A Better Closet Starts With A Better Plan
A closet should make getting ready feel straightforward. Your favorite shirts should be easy to find, shoes should have a place of their own, and the floor should stay clear enough to clean without moving a pile of belongings. Getting there starts with understanding your space before deciding how many shelves or drawers to add.
This closet planner helps you turn a few measurements and storage priorities into an initial direction. Select a reach-in or walk-in layout, enter your dimensions, and choose the storage style that best reflects your wardrobe. You can then explore relevant John Louis Home systems and save a planning summary for the next step.
The result is an early layout concept, rather than an installation drawing or a guaranteed bill of materials. That distinction matters because doors, corners, wall construction and accessory clearances can change which components work together. A thoughtful starting point helps you ask better questions and choose with greater confidence.
How To Measure Your Closet Before Using The Planner
Measure the inside width of the wall you want to organize, not the outside width of the door trim. Take measurements near the floor, at the middle of the wall and near the intended upper shelf. If those measurements vary, record the smallest usable dimension and note the difference for your final design.
Next, measure from the back wall to the inside face of the closed door or the nearest obstruction. Door tracks, baseboards and trim can reduce useful depth. Record ceiling height separately, including sloped sections, attic access and anything hanging from the ceiling. A closet design tool is more useful when it reflects the room you have rather than an ideal rectangle.
Finally, sketch outlets, vents, switches, access panels and any projecting pipes. Photograph each wall straight on. These details help a designer understand where shelving can run continuously and where a layout needs to stop, shift or leave access.
Reach-In Closet Dimensions: Make The Opening Count
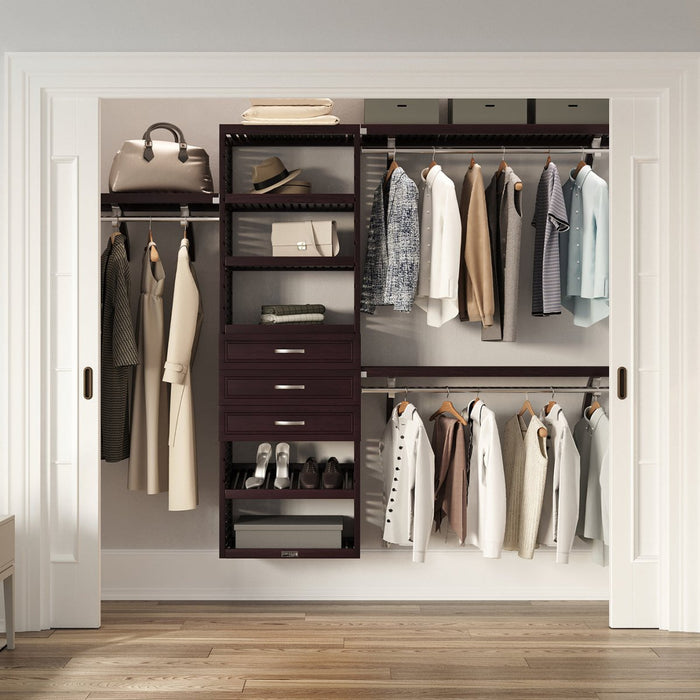
In a reach-in closet, the opening often matters as much as the back wall. A wide closet with a narrow opening may have storage zones that are difficult to reach. Sliding doors can hide the middle of a tower, while bifold doors can occupy space at the sides. Plan around the door in its normal open position.
A hanging section also needs room for a loaded hanger. Measure your actual hanger with a typical garment on it and compare that depth with the available interior. Shelf depth alone does not tell you whether clothes will clear the door. Bulky jackets and coats deserve their own check.
If drawers are a priority, confirm that each drawer can extend through the opening without contacting trim or a door panel. Positioning a tower where you can access its full width usually creates a more useful result than centering it purely for symmetry.
Walk-In Closet Dimensions: Protect The Space You Move Through
Walk-in closet dimensions should account for the storage on the walls and the space between it. A shelf may occupy less depth than a hanging garment, so a plan that looks spacious with shelves can feel much tighter once clothes are in place. Measure the projection of the items you intend to store.
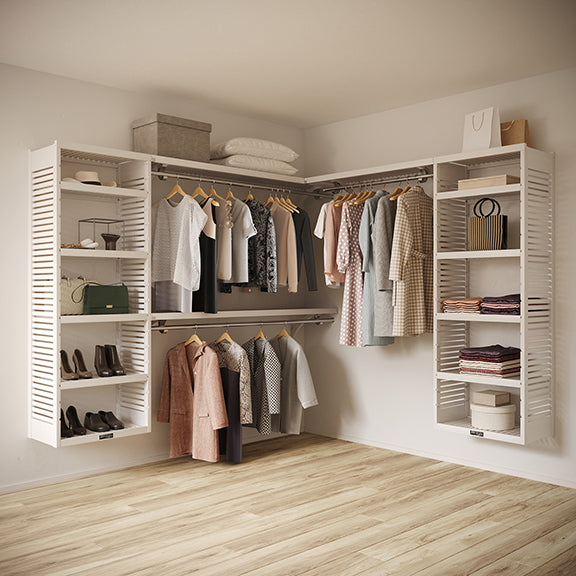
Start with one wall and consider how a second storage wall changes the aisle. An L-shaped arrangement may preserve an open entrance, while a U-shaped arrangement can introduce conflicts at corners. Avoid counting the same corner twice when estimating how much usable hanging space you will gain.
Drawers and doors temporarily take up additional room when opened. Check whether someone can stand in front of them comfortably and whether two adjacent features can operate without colliding. In a compact walk-in, a simpler layout can be more practical than covering every wall.
Take A Wardrobe Inventory Before Selecting Components
Group your belongings into short hanging, long hanging, folded clothing, shoes and small accessories. Count what is currently stored elsewhere because the closet cannot accommodate it. That extra dresser or pile of seasonal bins may reveal the storage function your new layout needs most.
Short-hang clothing can often use vertical space differently from dresses or long coats. Measure the longest garments from the hanger hook to the hem, then allow room below them. For folded items, measure a comfortable stack rather than planning a pile that will fall apart when you remove the bottom sweater.
Keep daily items in a location that suits the people using the closet. Shared storage may benefit from separate zones or different reach heights. A plan that respects two routines is more valuable than a perfectly balanced elevation that forces one person to stretch or bend every morning.
Choose Open Shelves, Drawers Or A Balanced Layout
Open shelves keep folded clothing and bins visible. They can be a practical starting point when you want to see your belongings at a glance or expect your storage needs to change. Use a consistent folding depth and leave enough space to lift a stack without disturbing the shelf above.
Drawers create a dedicated home for smaller items that tend to migrate across open surfaces. Before selecting a drawer-heavy arrangement, check the opening, extension space and compatibility with the tower. More drawers also change the project investment, so decide which categories genuinely benefit from enclosed storage.
A balanced layout combines visible everyday storage with a few concealed zones. You might keep shirts and sweaters in open areas while using drawers for socks and accessories. The goal is to give each component a clear job rather than adding features because there is room for them.
Why Solid Wood Belongs In A Thoughtful Closet Design
Material choice influences how a closet feels as part of your home. Solid wood brings natural grain, a furniture-like appearance and a sense of permanence to a space that often receives little design attention. It can connect closet storage with the finishes already present in a bedroom or hallway.
John Louis Home offers solid wood storage systems with configurable components. When comparing options, look at the complete arrangement: the shelves, towers, garment bars and installation hardware all contribute to the finished experience. A material label alone does not tell you the capacity of a particular installation.
Choose a finish by considering nearby flooring, doors and trim, along with the closet lighting. A sample or product photograph viewed in the room can help you evaluate the direction. Keep finish and component compatibility on your checklist before adding accessories to an existing system.
Turn A Layout Concept Into A Practical Shopping List
Your first shopping list should separate the main system from optional accessories. Record the layout you want, the usable wall dimensions and whether you prefer open storage or drawers. Then list the specific categories you need, such as shelving, garment bars, a tower or accessory organizers.
Review the contents of each selected kit before adding separate pieces. A kit may already include components shown in your concept, and ordering them again can increase cost without improving the design. Shelf cuts, support placement and the way adjacent runs meet should be resolved before treating the list as complete.
For this reason, the planner saves a component checklist rather than inventing exact shelf cuts or bracket quantities. Use it alongside the current product information and a reviewed design. The final order should reflect the actual system, finish and installation requirements you have confirmed.
Plan For Installation And Future Changes
A useful closet design includes the work required to install it. Inspect the wall condition, identify the intended attachment locations and review the installation instructions for the chosen system. Uneven walls, hidden services and older repairs can affect preparation. Resolve these questions before cutting any material.
Think about the sequence of the project as well. Emptying the closet, removing existing storage, patching holes and painting may take additional time beyond assembling the new components. Arrange a temporary home for clothing so you can work carefully without rushing to put everything back the same evening.
Leave room for changing routines. A guest closet may later become shared storage, or an open shelf may eventually need a compatible drawer. Document your finish and system details after installation. Keeping those records makes later adjustments easier to evaluate without starting the planning process again.
Bring Your Plan To Our Free Closet Design Service
Some spaces need a closer look. Angled walls, unusual door openings and multiwall configurations can introduce details that a simple closet planner cannot resolve. If your concept involves overlapping corners or uncertain drawer clearance, gather your measurements and photographs before moving forward.
Our free closet design service provides a useful next step for translating ideas into a more specific arrangement. Share the storage priorities behind your selections, not just the dimensions. Knowing that you need a long-coat section or want to remove a bedroom dresser helps guide the conversation toward a functional result.
You can explore reach-in organizers, walk-in systems and solid wood closet systems below. Compare the actual product details, then confirm the components that suit your room. With an organized starting point, your closet upgrade becomes a series of manageable decisions that support the way you live.