Closet Dimensions At A Glance
Common planning references to explore, subject to your belongings, reach and the exact system instructions.
| Storage question | Starting reference | What to check |
|---|---|---|
| Hanging closet interior | Around 24 in. depth | Test loaded hangers and door clearance. |
| Folded clothing shelf | About 12–16 in. depth | Measure your own folded stacks. |
| Single hanging rod | About 66–72 in. from floor | Check garment length and comfortable reach. |
| Double hanging rods | About 40–42 / 80–84 in. | Check both garment zones and user reach. |
| Folded stack spacing | About 10–14 in. shelf-to-shelf | Subtract shelf thickness; allow retrieval room. |
Closet Shelf Depth: Start With What You Store
The right closet shelf depth makes storage easier to use. A shelf should hold your belongings securely without encouraging forgotten rows at the back or allowing items to project into the door opening. The best starting point is the size of what you own and how you prefer to organize it.
Use the interactive guide to explore folded clothing, shoes, bins and hanging garments. The diagram changes with your selection so you can see how shelf depth, rod height and clear vertical space relate. These are planning ranges, not instructions for placing every bracket or cutting a specific product.
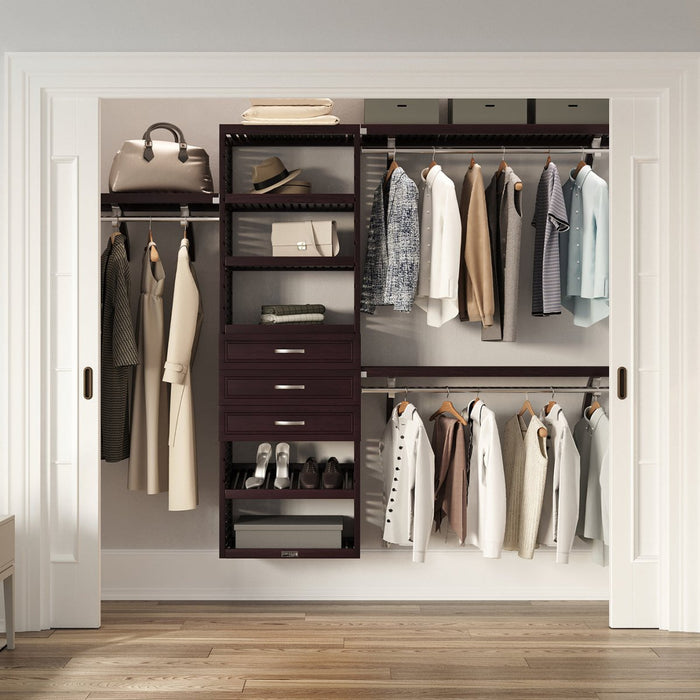
John Louis Home offers solid wood shelving and closet systems that can support a more personal arrangement. Before choosing components, compare the guide with the dimensions and instructions of the actual system. Good storage combines an appropriate layout with compatible hardware and careful installation.
Standard Closet Depth Is Different From Shelf Depth
Standard closet depth describes the interior space from the back wall to the front boundary. Closet shelf depth describes the projection of the shelf itself. Those two measurements are related, but they are not interchangeable. A closet can contain a relatively shallow shelf while still needing additional depth for hanging clothes.
A reach-in designed for conventional side-facing hanging often starts around 24 inches of interior depth. Treat that as a common planning reference rather than a universal requirement or a guarantee that every hanger will fit. Doors, garment bulk and the selected rod position can change the clearance you need.
Measure to the inside of the closed door, including any tracks or hardware that project inward. Then test a loaded hanger in the proposed position. This simple physical check often reveals more than a drawing that shows only the shelf and leaves clothing out of the picture.
How Deep Should Closet Shelves Be For Folded Clothing?
Folded clothing usually benefits from a shelf that supports one accessible stack from front to back. A planning range around 12 to 16 inches can be a useful place to begin, but the way you fold matters. Sweatshirts, larger sweaters and compact T-shirt stacks can all occupy different footprints.
Fold several representative items and measure the result. Include the bulkiest everyday category rather than choosing dimensions from a single thin shirt. Leave enough room to lift the stack or slide a hand behind it without pushing everything against the wall. The arrangement should stay easy to maintain after laundry day.
A deeper shelf is not automatically more useful. If it encourages two rows, the back row may become difficult to see and retrieve. Consider whether adjusting your folding method or dedicating a different shelf to bulky items creates a better routine than increasing every shelf to the same depth.
Shelf Depth For Shoes, Boots And Storage Bins
Shoes vary in length, height and shape, so measure a pair in the position you plan to store it. A side-by-side arrangement makes pairs easier to identify, while alternating the direction of individual shoes can change the footprint. Test the layout before assuming a specific number of pairs will fit.
Boots need their own vertical check. A shelf that works for sneakers may flatten a tall shaft or require boots to lean against neighboring pairs. Removing or repositioning a compatible shelf can create a more useful boot zone, provided the system instructions allow that change.
Storage bins should fit completely on the shelf, with their handles and lids included in the measurement. Allow enough space to lift a bin out rather than dragging it against the shelf above. For heavy or frequently used bins, choose a height that feels comfortable for the person retrieving them.
Closet Rod Height For Single Hanging
Closet rod height should reflect garment length, user reach and the space below the clothing. A common single-hang planning range is roughly 66 to 72 inches above the finished floor. That range is a starting point for many garments, not an accessible reach recommendation for every household.
Hang your longest item on the hanger you normally use and measure from the hook to the hem. Add the clearance needed to keep the garment away from the floor or any storage beneath it. Check the position of the shelf above, since the rod and shelf are separate parts of the arrangement.
If a user cannot comfortably reach the proposed height, redesign the zone. A lower rod, a different allocation of shelves or a separately reviewed access solution may be more appropriate. Storage works best when the everyday action of removing and replacing clothing feels natural.
Double Hanging: Think In Two Complete Garment Zones
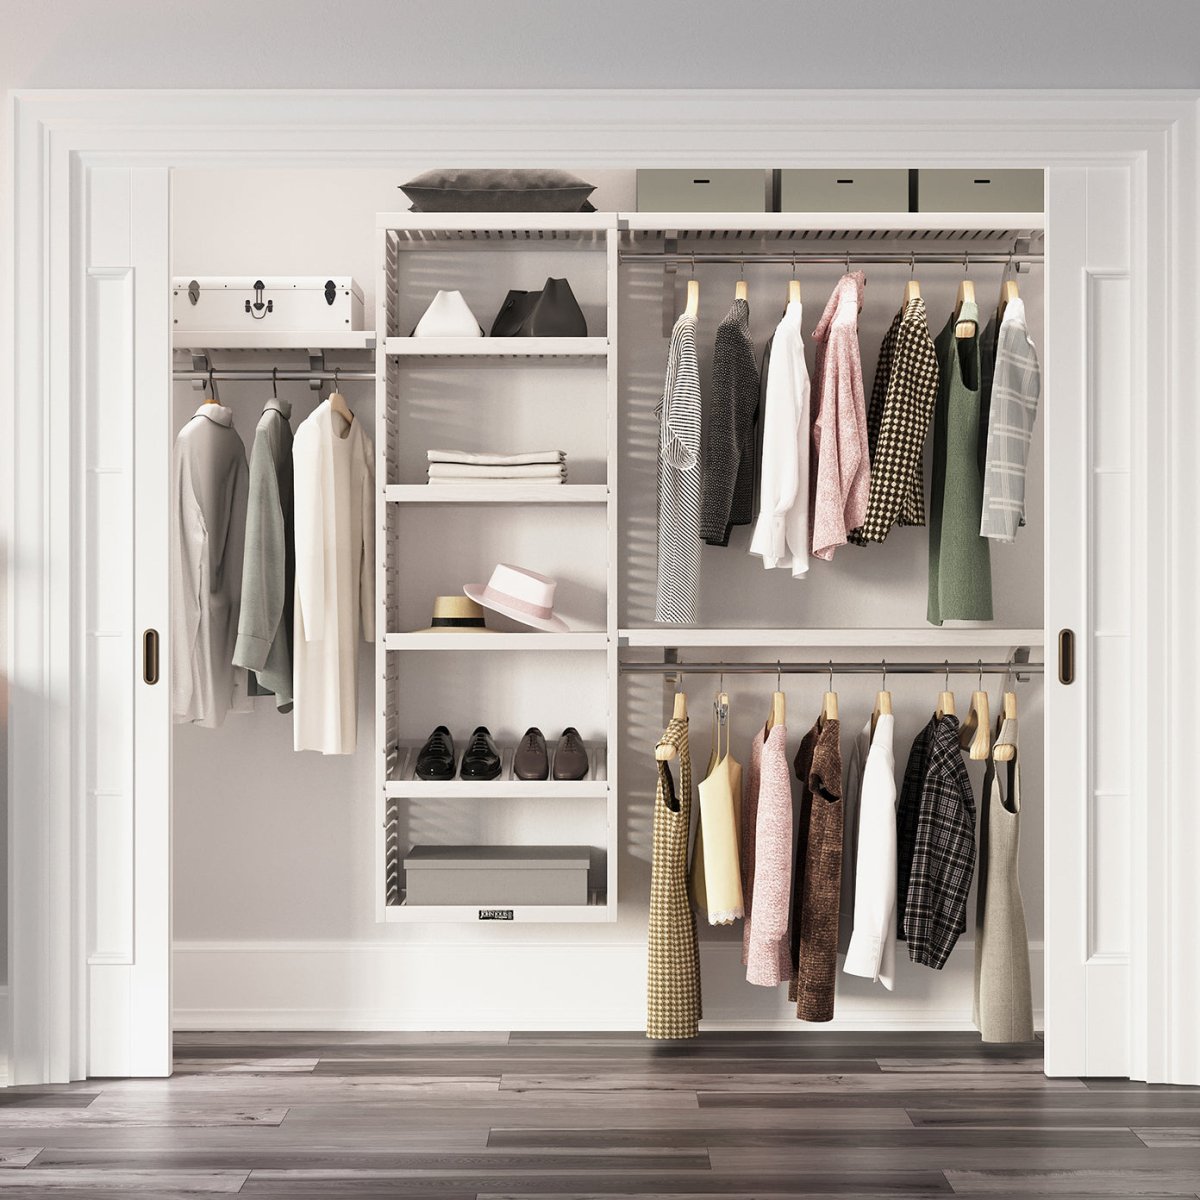
Double hanging can make vertical space more useful when most of your wardrobe consists of shirts, jackets and folded-over trousers. Common planning references place the lower rod around 40 to 42 inches and the upper rod around 80 to 84 inches from the floor. Product-specific mounting relationships may differ.
Check each zone with the garments that will occupy it. Upper garments should clear the lower rod and clothing, while lower garments should clear the floor. Longer shirts, larger sizes and bulky hangers can use more space than a simplified diagram suggests. Do not assume two equal sections will work for everyone.
An upper rod also needs to remain reachable. If reaching it is awkward, the theoretical increase in capacity may not improve daily use. A mixed layout with one double-hang area and one more accessible single-hang section can be a better response to a shared wardrobe.
Closet Shelf Spacing: Leave Room To Lift And Retrieve
Closet shelf spacing should describe usable clear space, not just the distance between two shelf tops. Shelf thickness and supporting hardware occupy part of that distance. When you measure your belongings, compare their height with the actual open space available after installation.
For folded stacks, a planning gap of roughly 10 to 14 inches may be useful to explore. Taller bins and bulky bedding may need more, while low shoes can use less. Use the diagram as a visual reference and test the proposed opening with your own items before setting every shelf at the same interval.
Include hand clearance. A bin that technically fits into an opening may still be frustrating to remove. Likewise, a stack pressed against the shelf above can collapse when you pull out a sweater. Comfortable retrieval is part of capacity, because storage you cannot access easily tends to become disorganized.
Where Shelf Depth And Rod Position Meet
A hanging rod needs enough distance from the back wall for the rear half of a loaded hanger. It also needs enough room at the front for clothes to clear the door. Positioning it solely by the shelf edge can overlook those two requirements.
Review the mounting relationship specified for your shelf, rod holders and brackets. Some systems coordinate these parts in a particular way. Moving one component independently can change hanger clearance or interfere with the support arrangement. A general planning guide should never replace the selected system’s installation instructions.
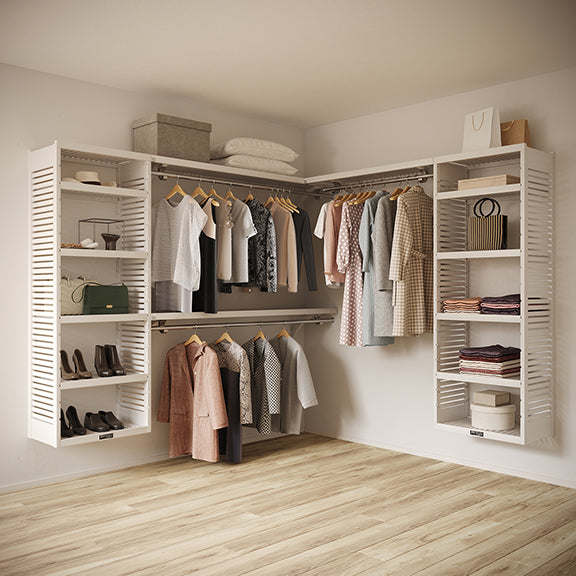
In a walk-in closet, consider how garments project into the aisle. Opposing hanging sections occupy more floor-plan depth than shelves alone. Measure the usable walking space with the clothing included, then check the operation of nearby drawers and doors.
Create Storage Zones That Suit Your Routine
Put the categories you use most where they are easiest to reach. A daily stack of work shirts should not compete with a seasonal bin for the most comfortable shelf. Reserve less accessible areas for lighter, occasional items that you can retrieve with an appropriate method.
Shared closets benefit from a conversation about reach and habits. One person may prefer open shelves, while another needs more hanging room. Assigning zones around those differences can prevent a tidy-looking plan from becoming inconvenient in practice. Small adjustments to shelf spacing often matter more than adding another accessory.
Revisit the layout after using it. If a stack repeatedly tips or a bin is difficult to lift out, the opening may need to change. Adjustable components can make these refinements easier when used within their intended configuration and support requirements.
Match Your Measurements To Solid Wood Components
Once you know the storage depths and clearances that suit your belongings, compare them with available shelf and system dimensions. The John Louis Home shelving collection includes different depths and lengths, so confirm the exact option rather than assuming every finish is offered in the same size.
Review how the shelf is supported, how long each unsupported section can be and which hardware is required. Depth does not establish load capacity. Neither does a general statement that a material is strong. Installation conditions and the manufacturer’s instructions determine how a specific component should be used.
For a complete closet project, bring your measurements to the free closet design service. Include photographs of door openings and the items that need unusual clearance. That makes it easier to build a storage arrangement that feels considered, works with the system and supports your everyday routine.