Pantry Shelving That Makes The Whole Space Work
A pantry should make meal preparation easier, not send you searching behind three rows of groceries. The right pantry shelving helps you see what you own, reach what you use and keep larger items from taking over the kitchen. Planning begins with your household’s routine and the dimensions of the room.
Use this pantry shelving planner to explore a reach-in or walk-in arrangement. Enter the available width and depth, choose the items you store most and compare a simple storage direction. The tool shows a concept, an aisle estimate for walk-in layouts and relevant John Louis Home pantry kits to review.
This is an early planning aid. It does not verify walls, calculate structural loads or resolve every corner connection. Use the result to organize your measurements and product questions, then confirm the exact configuration before making an order or beginning installation.
Measure The Pantry You Have
Begin with the inside width and depth of the pantry, taking measurements at more than one height. Record the smallest usable dimensions if walls vary. Include baseboards, projecting trim and anything else that reduces the space available for shelving or the way you move through the room.
Measure the door opening and note how the door operates. A swinging door can occupy space that appears available on a floor plan. Bifold and sliding doors introduce their own access limits. Check which parts of the back wall you can comfortably reach with the door in its normal open position.
Add ceiling height, outlets, switches and vents to a simple sketch. Photograph the corners and any obstructions. If appliances will be stored, measure their full footprint, including handles and attached parts. These details help you evaluate a real layout instead of relying on the room’s nominal dimensions.
Pantry Shelf Depth: Balance Capacity And Visibility
Pantry shelf depth should match the items you need to store without making the back of the shelf disappear from everyday use. Smaller jars and cans can work well in a relatively shallow zone, while larger containers and kitchen equipment may need more depth. There is no single standard pantry shelf depth that suits every category.
As general planning references, explore about 10 to 12 inches for small packaged goods and roughly 14 to 16 inches for larger containers. These ranges describe an organization idea, not the depth of every John Louis Home product. Compare them with the actual shelf dimensions before selecting a kit.
Test the arrangement with items from your kitchen. If two rows seem necessary, ask whether a different shelf allocation would keep more labels visible. Deeper storage can increase the footprint while reducing retrieval convenience, so evaluate usable organization rather than depth alone.
Pantry Shelf Spacing: Give Each Category Enough Room
Shelf spacing should create useful clear openings. A tall cereal box, a stack of cans and a mixing bowl need different amounts of vertical room. Equal spacing can look orderly while leaving some areas too cramped and others partly unused. Start with representative items from each storage category.
Measure the item height and add enough room to lift it out comfortably. Remember that shelf thickness occupies part of the interval between levels. A 12-inch shelf-to-shelf measurement does not necessarily provide 12 inches of clear opening. Supporting hardware may also affect usable space.
Choose the number of tiers only after reviewing the tallest items and the available wall height. Four tiers may provide more room for larger objects, while five tiers can offer more separate levels for smaller goods. Confirm the actual configuration and mounting requirements of the kit you are considering.
Reach-In Pantry Shelving: Keep The Back Wall Accessible
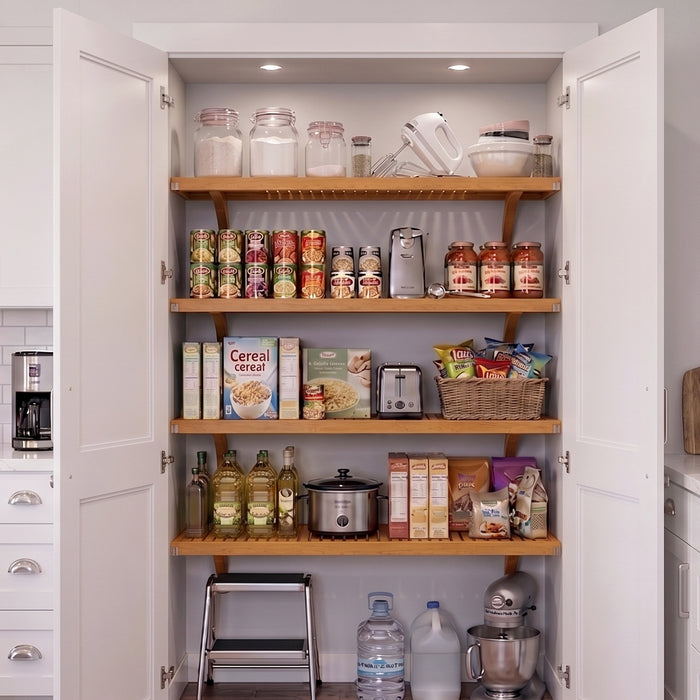
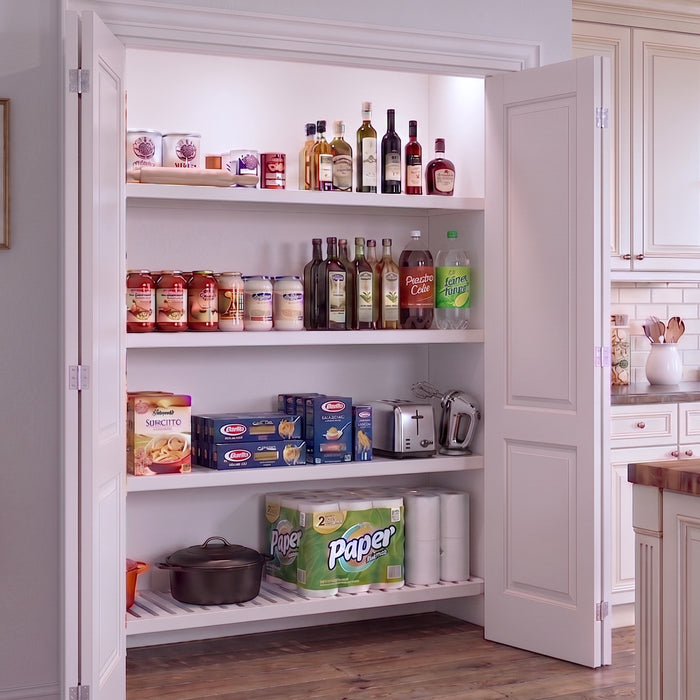
A reach-in pantry often works best when its back wall can be used without crowding the opening. Before choosing a shelf depth, check how far you can comfortably reach into the space and whether side storage would make the central area harder to access.
Place frequently used items in a comfortable reach zone. Keep heavier packages where you can lift them securely, rather than assigning them to the highest shelf simply because they are large. Lighter occasional supplies can occupy less convenient areas if you have an appropriate way to retrieve them.
John Louis Home offers reach-in pantry kits in different configurations. Compare the listed width and shelf arrangement with your smallest usable wall measurement. A kit described as fitting up to a certain width still needs review for the actual installation, supports and any on-site adjustments required.
Walk-In Pantry Shelving: Plan The Aisle Before Adding More Walls
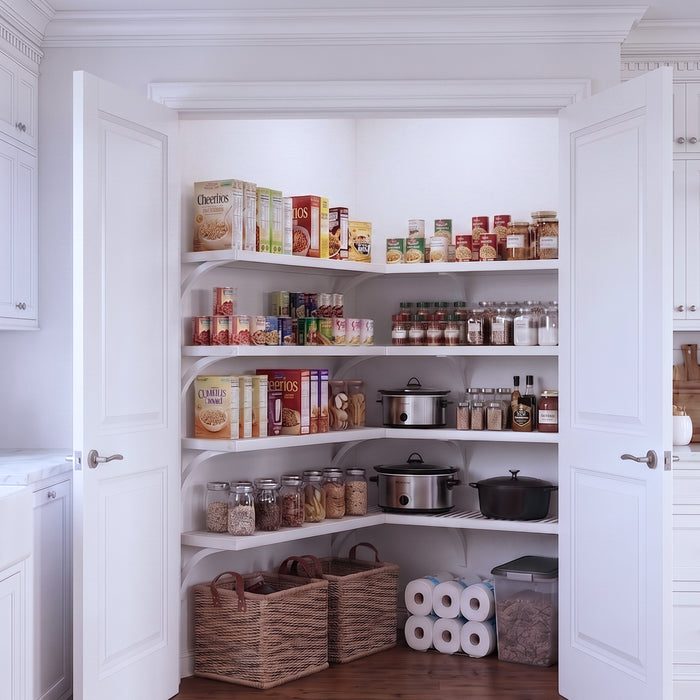
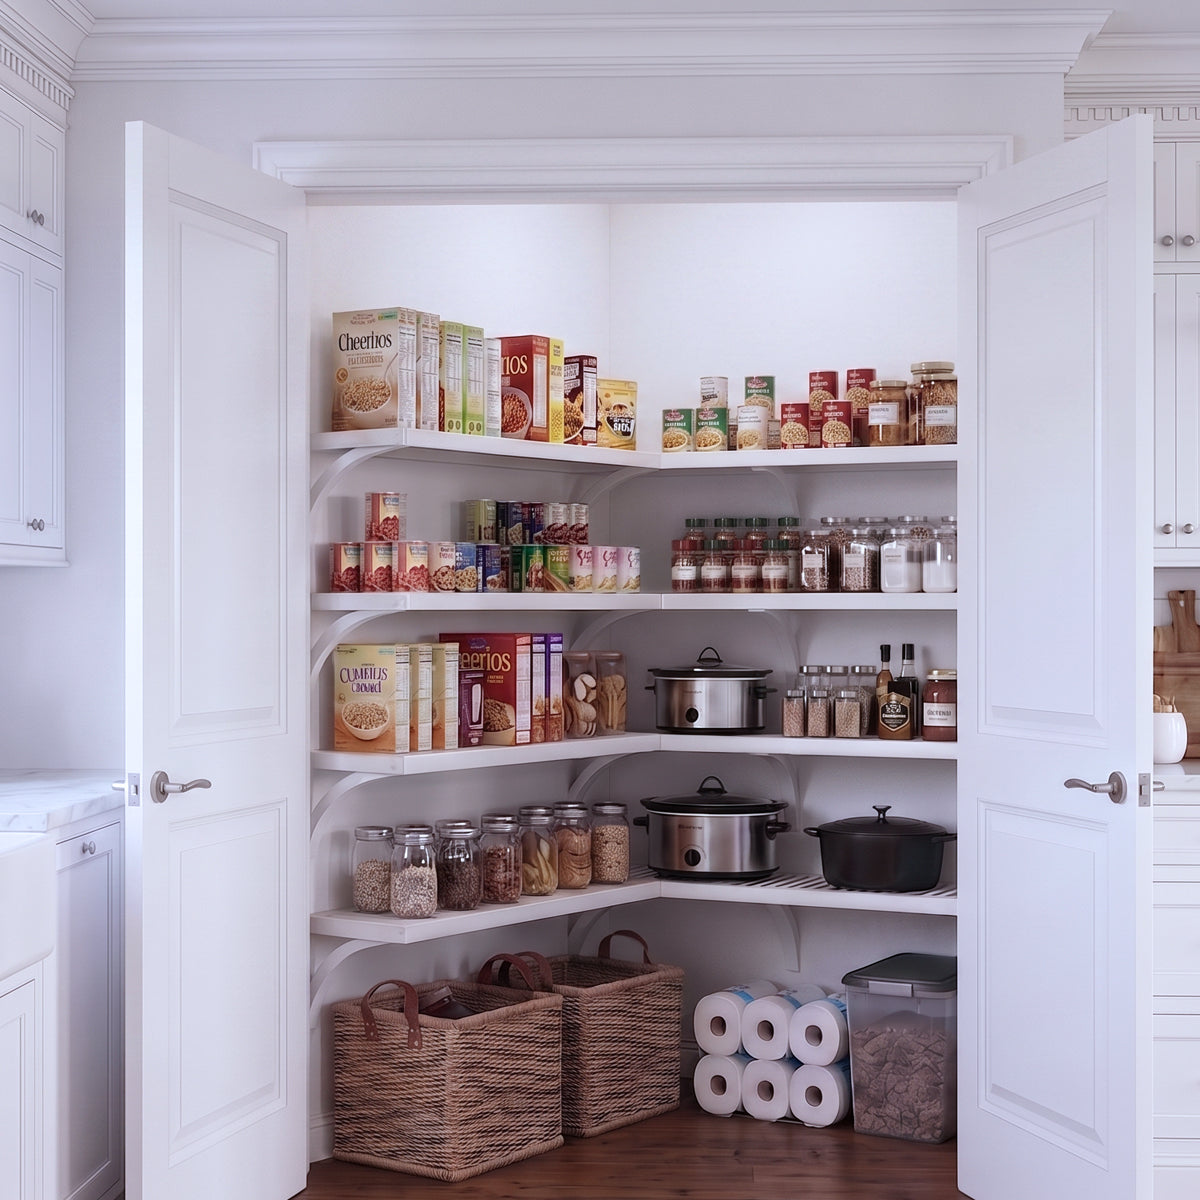
Walk-in pantry shelving needs to leave usable space for people as well as groceries. A single-wall arrangement keeps the opposite side open. An L-shaped layout adds a second storage wall, while a U-shaped arrangement introduces storage on both sides and across the back. Each step changes the way the room feels.
For opposing shelves, subtract the actual shelf projections from the interior room width to estimate the remaining aisle. This is a geometric starting point, not a building-code or accessibility determination. Door swings, stored items that overhang and the space needed to bend or carry groceries can reduce practical clearance.
The planner flags tight conceptual aisles so you can reconsider the arrangement. If a U-shaped idea becomes crowded, an L-shaped or single-wall approach may be more useful. A pantry that is easy to move through can outperform one that offers more theoretical shelf area.
Organize Around Cooking, Baking And Everyday Snacks
Give each shelf zone a purpose. Everyday dinner ingredients can share an accessible area, baking supplies can live together and snacks can occupy a separate section. The goal is to reduce searching and make it obvious where new groceries belong when they come home.
Consider who uses each category. Household members may need different reach heights, and a shared snack zone should suit its intended users. Avoid creating a layout that encourages climbing or reaching over heavy objects. Small changes in placement can make the same shelf area much easier to use.
Keep room for the way you shop. If bulk buying is part of your routine, reserve a defined overflow zone rather than letting extras spread across every shelf. A simple first-in, first-out arrangement can help keep duplicate packages visible without requiring a complicated labeling system.
Store Appliances And Small Containers With Care
Kitchen appliances deserve their own dimensional check. Measure the widest and tallest points, including handles, lids and attachments. Leave room to grasp the appliance securely and move it out without scraping the shelf above. A shelf that accommodates the base may still be too small for practical retrieval.
Weight requires separate verification. The planner does not calculate load capacity, and a material description does not establish what a particular shelf can hold. Review the exact kit specifications, support requirements and installation instructions before storing heavier kitchen equipment or a concentrated group of jars.
For small containers, evaluate the storage surface. Slatted shelves may need appropriate liners for narrow jars or bottles. Confirm what is included with the selected product and how it should be cleaned. A stable, easy-to-maintain surface helps preserve both the organization and the appearance of the pantry.
Select A Pantry Kit With The Whole Layout In Mind
Start by matching the kit family to the room: reach-in, L-shaped or U-shaped. Then compare the listed dimensions and contents with your sketch. A product title gives an initial direction, but the detailed installation information determines how the pieces come together in your space.
Review the number and length of shelves, the depth and the support components. Corners can change how usable shelf runs are measured, so do not simply add every wall length and assume the total becomes uninterrupted storage. The way adjacent shelves connect should follow the selected system’s instructions.
Choose a finish that works with the kitchen and nearby trim. Solid wood can help the pantry feel like a considered extension of the home rather than an unfinished utility area. Keep compatibility in mind if you expect to add storage later, and record the exact product and finish you select.
Turn Your Pantry Plan Into A Manageable Project
Save your dimensions, storage priorities and layout idea before comparing products. Include a list of the tallest containers and heaviest items you intend to store. These details make it easier to distinguish a kit that looks appealing from one that can support the way your pantry needs to function.
Prepare the room before installation. Existing shelving may leave holes or uneven surfaces, and the new system needs an appropriate mounting arrangement. Read the instructions, identify any questions about the walls and resolve support requirements before cutting or fastening components.
Explore the John Louis Home reach-in and walk-in pantry collections below. Use the planner as a conversation starter and the current product information as the basis for the final order. With a clear layout and a few practical checks, you can create storage that keeps everyday ingredients visible and the kitchen running more smoothly.