
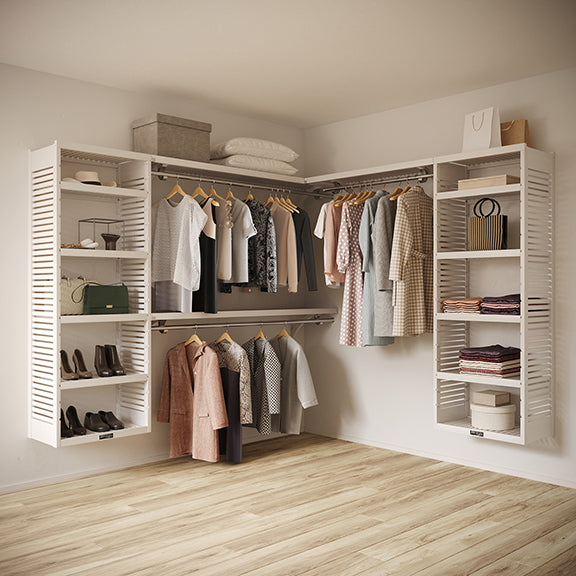
Closet Planner
Build a closet around your wardrobe. Explore a layout direction, compare relevant systems and save the measurements and priorities for your next step.
Best for: Choosing a system and organizing your layout.
EXPLORE THE GUIDEBeautiful storage starts with a thoughtful plan. Explore practical tools for your closet, pantry and entryway, and find a clearer direction for the space you call home.
A considered starting point for a more organized home.
SOLID WOOD STORAGE. EVERYDAY POSSIBILITIES.Choose the question on your mind.
Choose a guide for your room, your measurements or the decision you want to make next.
Explore all 5 planning guides below.
Build a closet around your wardrobe. Explore a layout direction, compare relevant systems and save the measurements and priorities for your next step.
Best for: Choosing a system and organizing your layout.
EXPLORE THE GUIDESee shelf depth, rod height and storage clearances together. Adjust the diagram around the clothing, shoes and bins you use every day.
Best for: Checking dimensions before choosing components.
EXPLORE THE GUIDECompare solid wood, plywood, laminate panels and wire. Look at appearance, care and the construction questions that matter to your project.
Best for: Understanding your shelving options.
EXPLORE THE GUIDEExplore a one-wall, L-shaped or U-shaped pantry concept. Consider shelf depth, storage tiers and the room left for everyday access.
Best for: Planning storage around groceries and kitchen items.
EXPLORE THE GUIDECheck an entered bench footprint and explore how your own footwear fits into a clear compartment. Find a useful direction for your arrival zone.
Best for: Comparing a shoe bench or hall tree.
EXPLORE THE GUIDERecord wall dimensions, door openings and obstructions. A room sketch and a few photographs can help you see where storage needs to stop, shift or leave access.
Measure your hanging garments, folded stacks, bins and everyday shoes. Planning around real belongings creates a more useful starting point than filling every available inch.
Have an unusual opening, a multiwall layout or a wardrobe that needs a closer look? Share your measurements and priorities with our free closet design service.
Start with the decision you need to make. Use the Closet Planner for an overall layout, the dimensions guide for clearances or the material comparison to review shelf options. The pantry and entryway tools focus on those spaces specifically.
The guides help you organize measurements, compare options and explore preliminary directions. Confirm the exact product dimensions, compatible components, support requirements and installation instructions before ordering or installing your storage.
Yes. Bring your room measurements, photographs and storage priorities to the John Louis Home free closet design service. Your planning summary can help explain what you would like the finished closet to do.